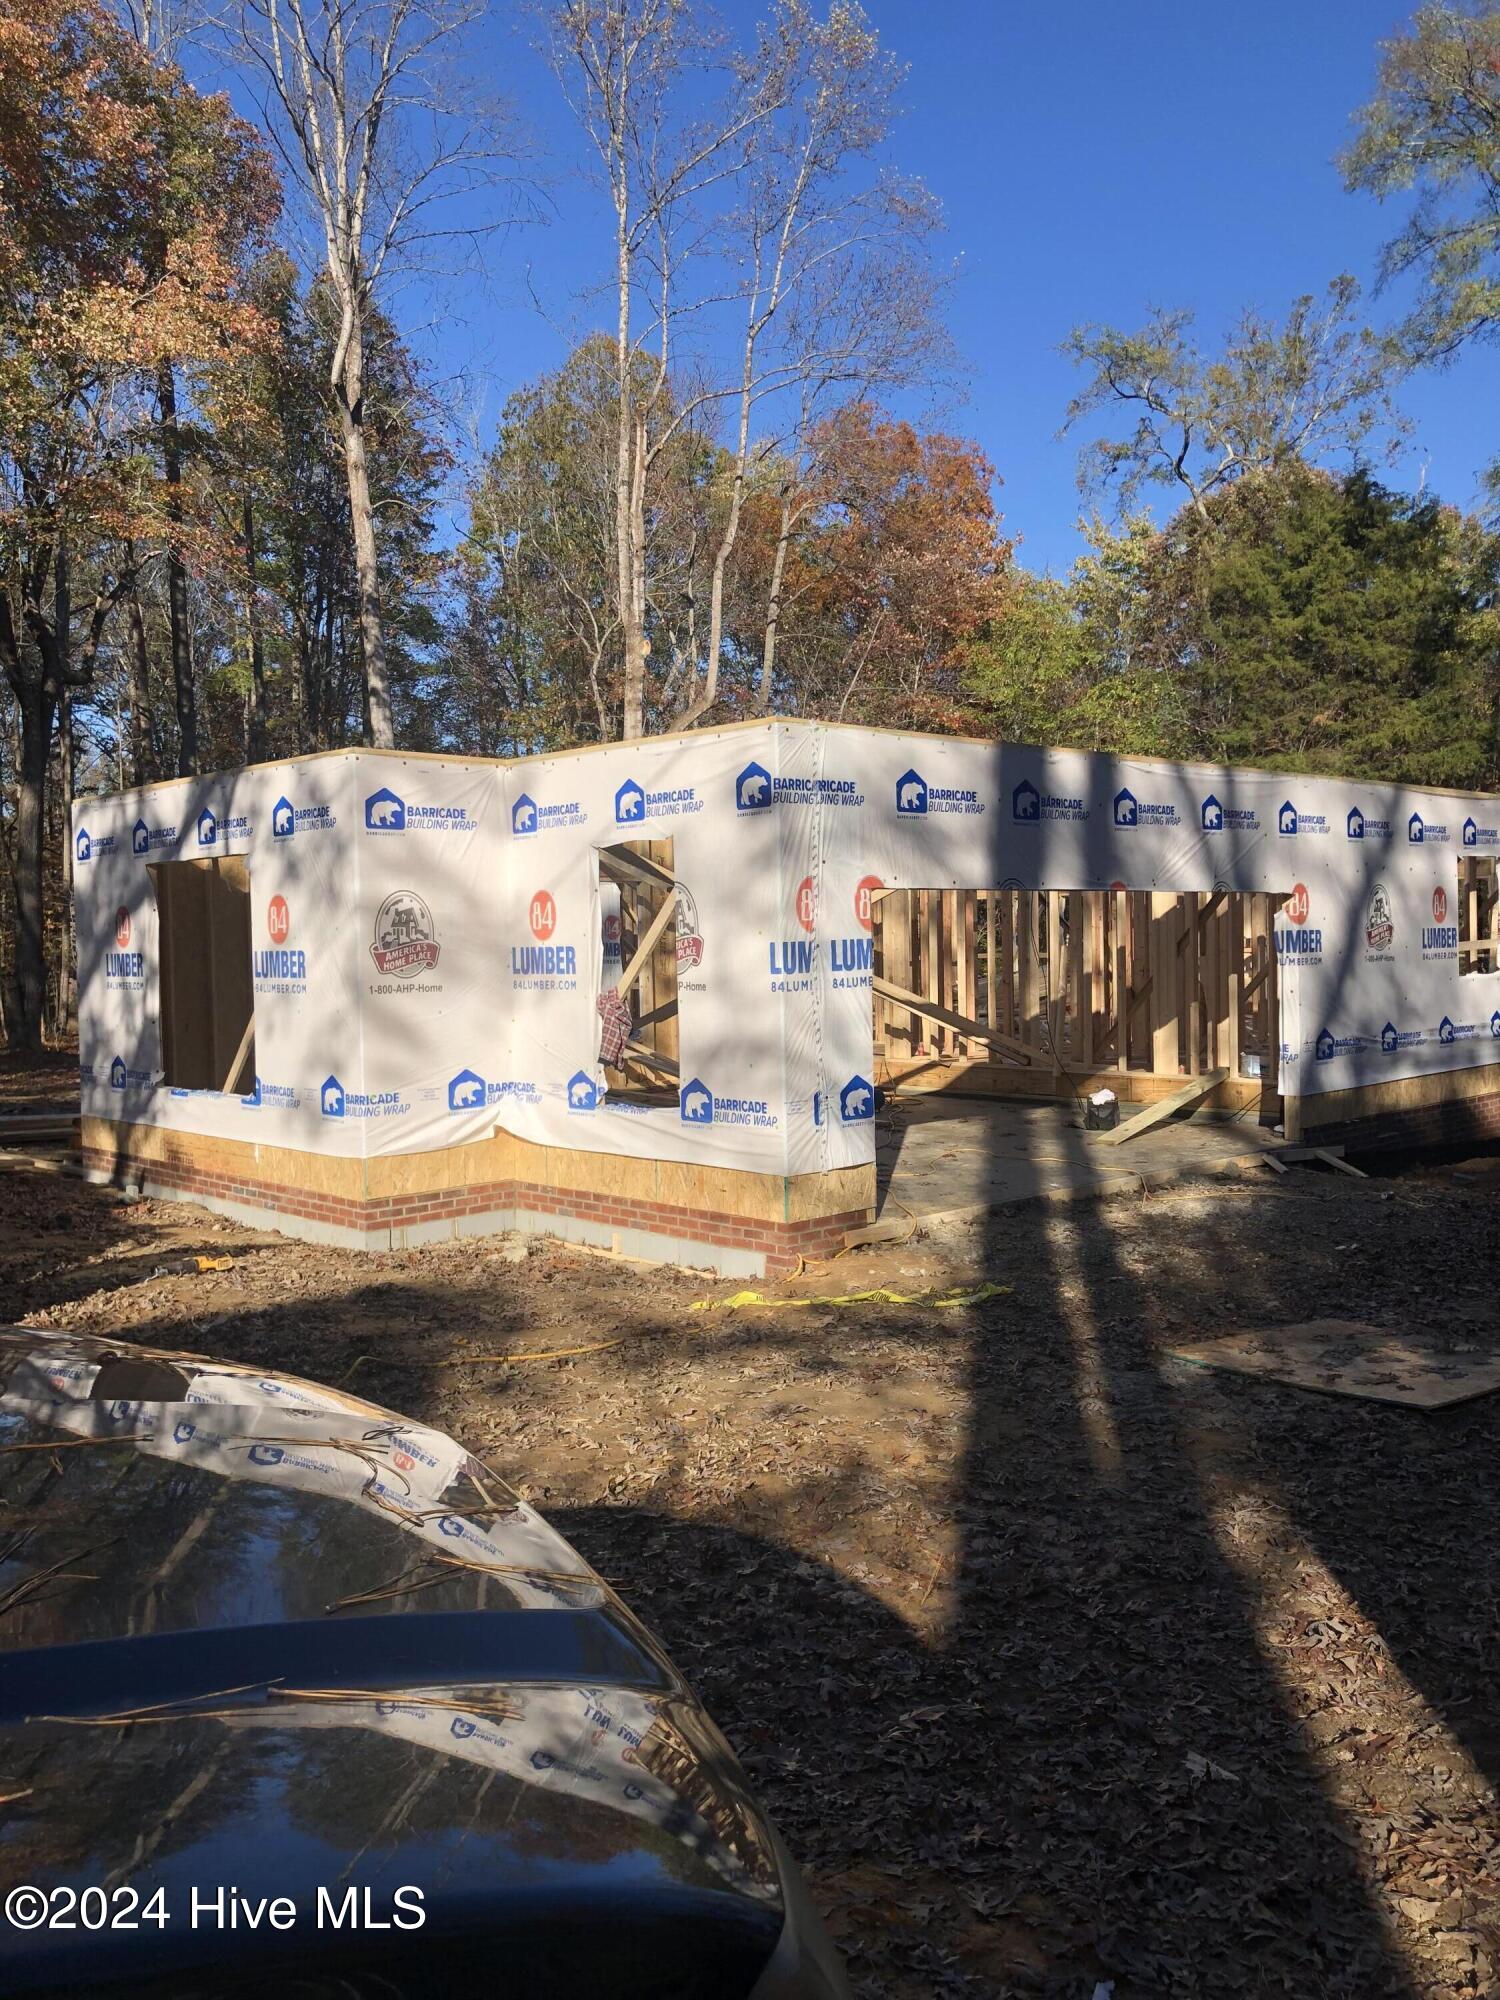
Property photo 1
Property photo 2
Property photo 3
Property photo 4
Property photo 5
4 Beds
6 Baths
3,872 sqft

$1,653,641

4804 Deerwood Drive, Raleigh NC, 27612

Price per sqft$427.08
Built in2025
Property size3,872 sqft
Property typeResidential

Overview

Sold

Closed

Listed Nov 26, 2024

Updated Jul 22

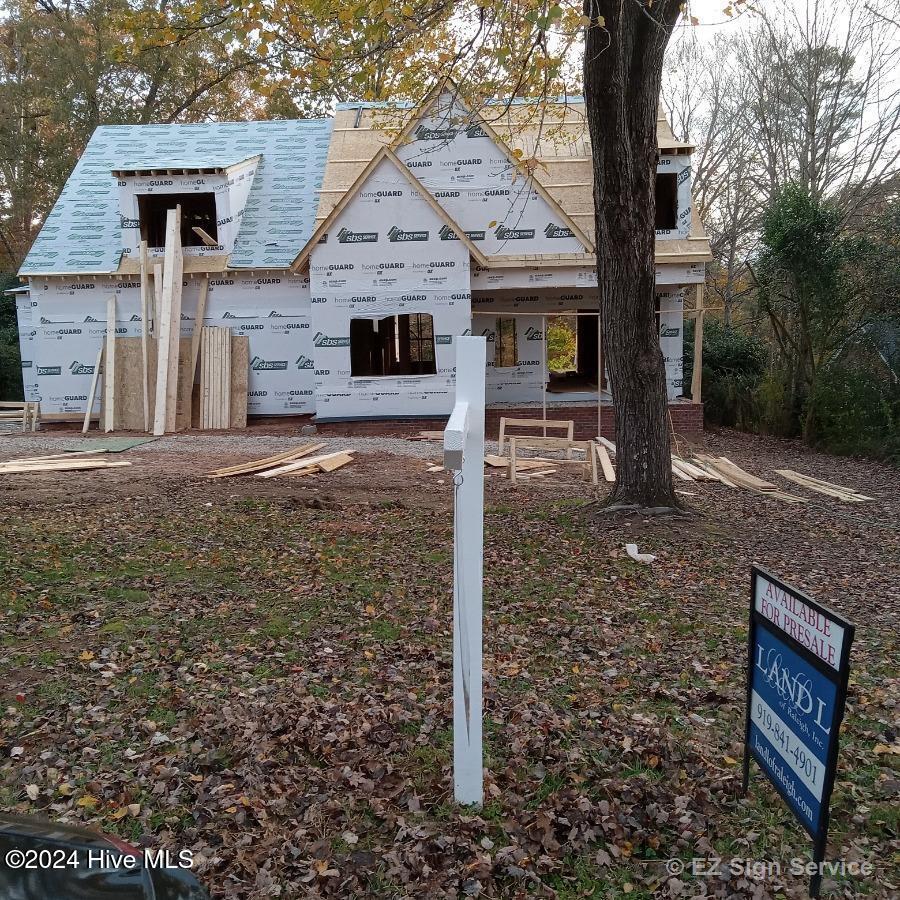
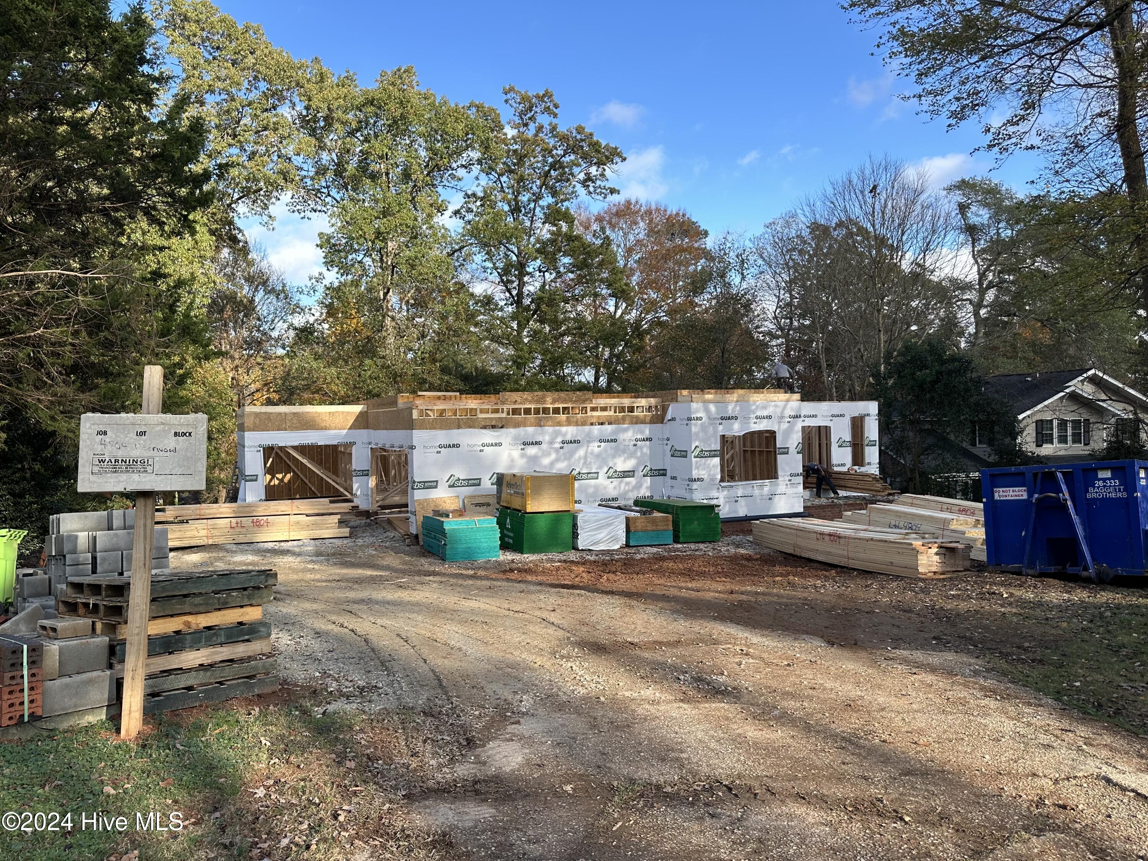
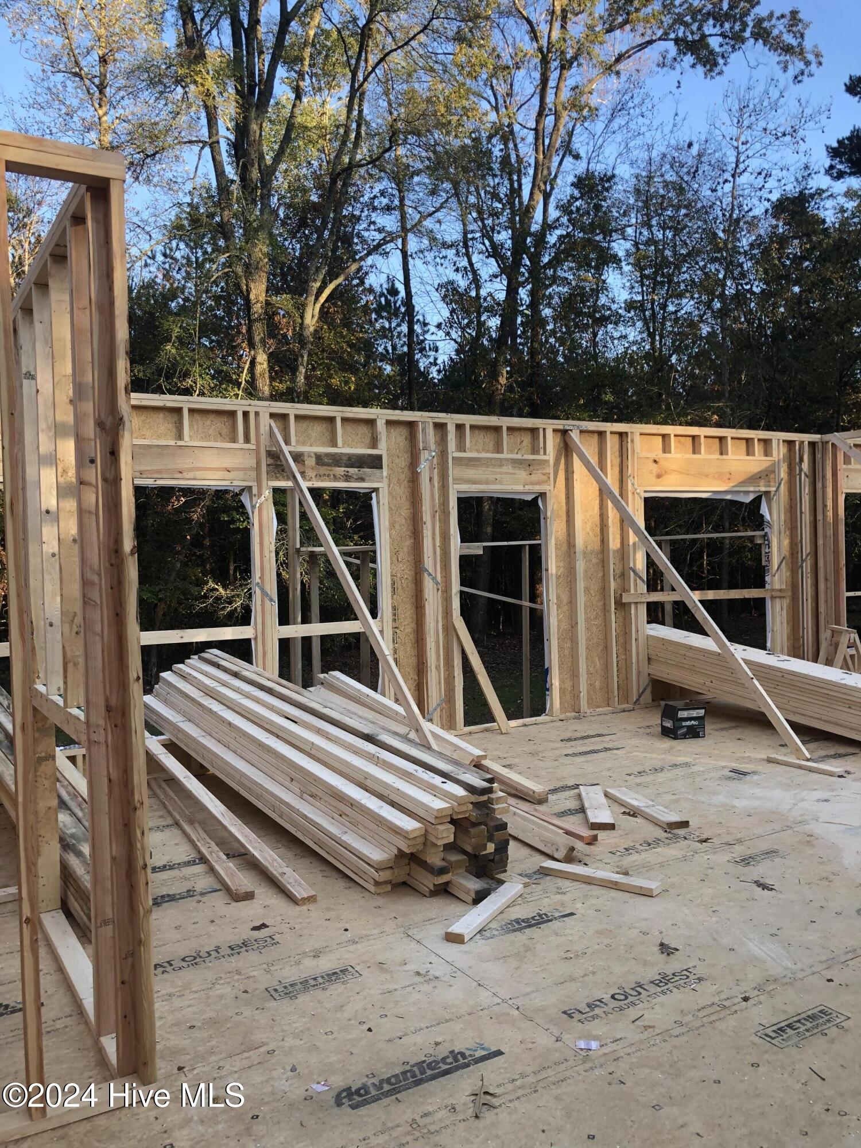
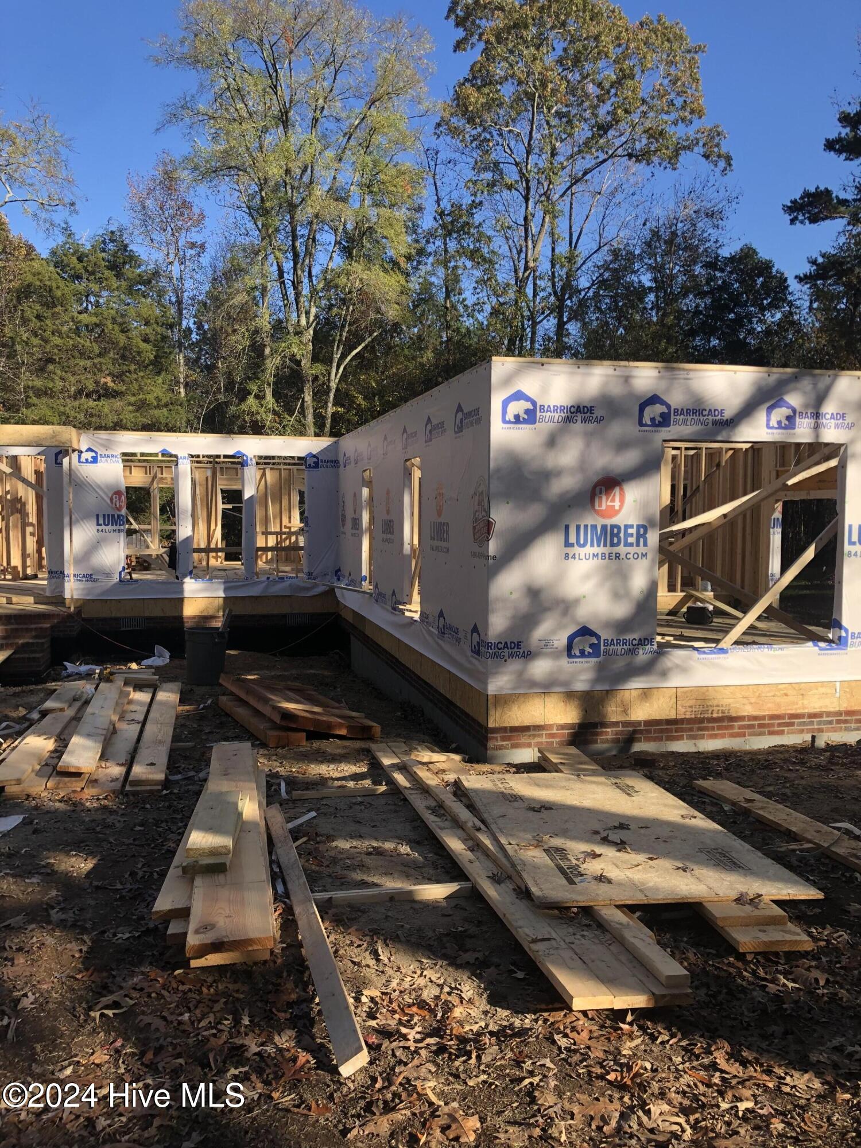
Welcome to this stunning new construction in the peaceful Glen Forest subdivision, built by the award-winning homebuilder Land L of Raleigh. This thoughtfully designed home offers the perfect blend of luxury, convenience, and comfort. 4 Bedrooms, 4 Full Baths, 2 Half Baths The spacious layout includes a private primary suite on the main level, providing a tranquil retreat, while the upper floor offers three generously sized bedrooms, each with their own access to beautifully appointed bathrooms. With open-concept living, the heart of the home features a cozy gas fireplace that anchors the great room, offering a perfect space for relaxation and entertaining. Large windows bring in natural light, making the home feel even more inviting. The chef-inspired kitchen boasts high-end finishes, stainless steel appliances, a spacious island, and plenty of cabinet space — ideal for both cooking and hosting guests. Upstairs, you'll find a large recreation room that provides ample space for family gatherings, a media room, or a play area. The possibilities are endless. The home includes a three-car garage, providing plenty of space for vehicles, storage, or a workshop. Situated on a serene lot, the home offers privacy and tranquility, while still being just minutes away from shopping, restaurants, and the greenway for outdoor activities. A prime location just a short drive from Raleigh-Durham International Airport (RDU) — less than 20 minutes — this location offers both convenience and a quiet suburban feel. This home combines exceptional craftsmanship with a thoughtfully designed layout, ensuring it will meet all your needs for years to come. It's the perfect blend of style and functionality in a highly sought-after neighborhood. Come see it today!

Additional information

MLS® ID
100477687

Interior Features

Bedrooms
4
Bathrooms
6
Fireplace
Yes
Cooling
Yes
Heating
Yes
Basement
No

Exterior Features

Lot Size
0.48 Acres

Other Property Details

Garage
Yes
New Construction
Yes

Courtesy of Premier Agents Network with Sharon Farmer,
Listing Contact: 919-671-3318 


The data relating to real estate on this website comes in part from the Internet Data Exchange program of Hive MLS, and is updated as of 12:20 AM UTC, 7/22/2026. All information is deemed reliable but not guaranteed and should be independently verified. All properties are subject to prior sale, change, or withdrawal. Neither listing broker(s) nor LPT Realty, LLC shall be responsible for any typographical errors, misinformation, or misprints, and shall be held totally harmless from any damages arising from reliance upon these data.  Hive MLS provides content displayed here (“provided content”) on an “as is” basis and makes no representations or warranties regarding the provided content, including, but not limited to those of non-infringement, timeliness, accuracy, or completeness. Individuals and companies using information presented are responsible for verification and validation of information they utilize and present to their customers and clients. Hive MLS will not be liable for any damage or loss resulting from the use of the provided content or the products available through Portals, IDX, VOW, and/or Syndication. Recipients of this information shall not resell, redistribute, reproduce, modify, or otherwise copy any portion thereof without the expressed written consent of Hive MLS.

©2026 Hive MLS 

Data last updated 12:20 AM UTC, 7/22/2026

Powered by Luxury Presence